Pre-Approved ADU
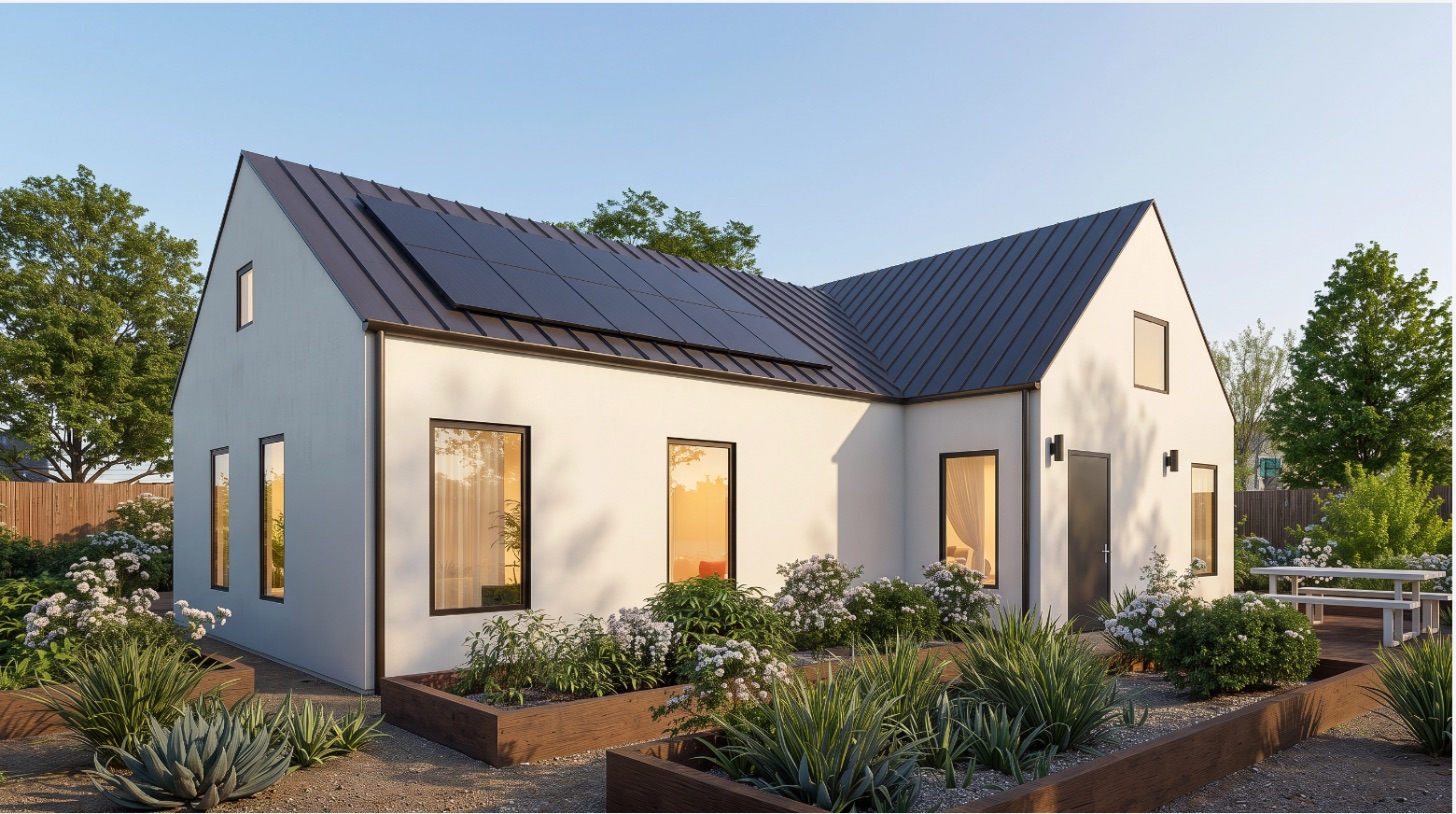
The Barnhouse 900
2 bedrooms · 2 baths · 900 sq ft
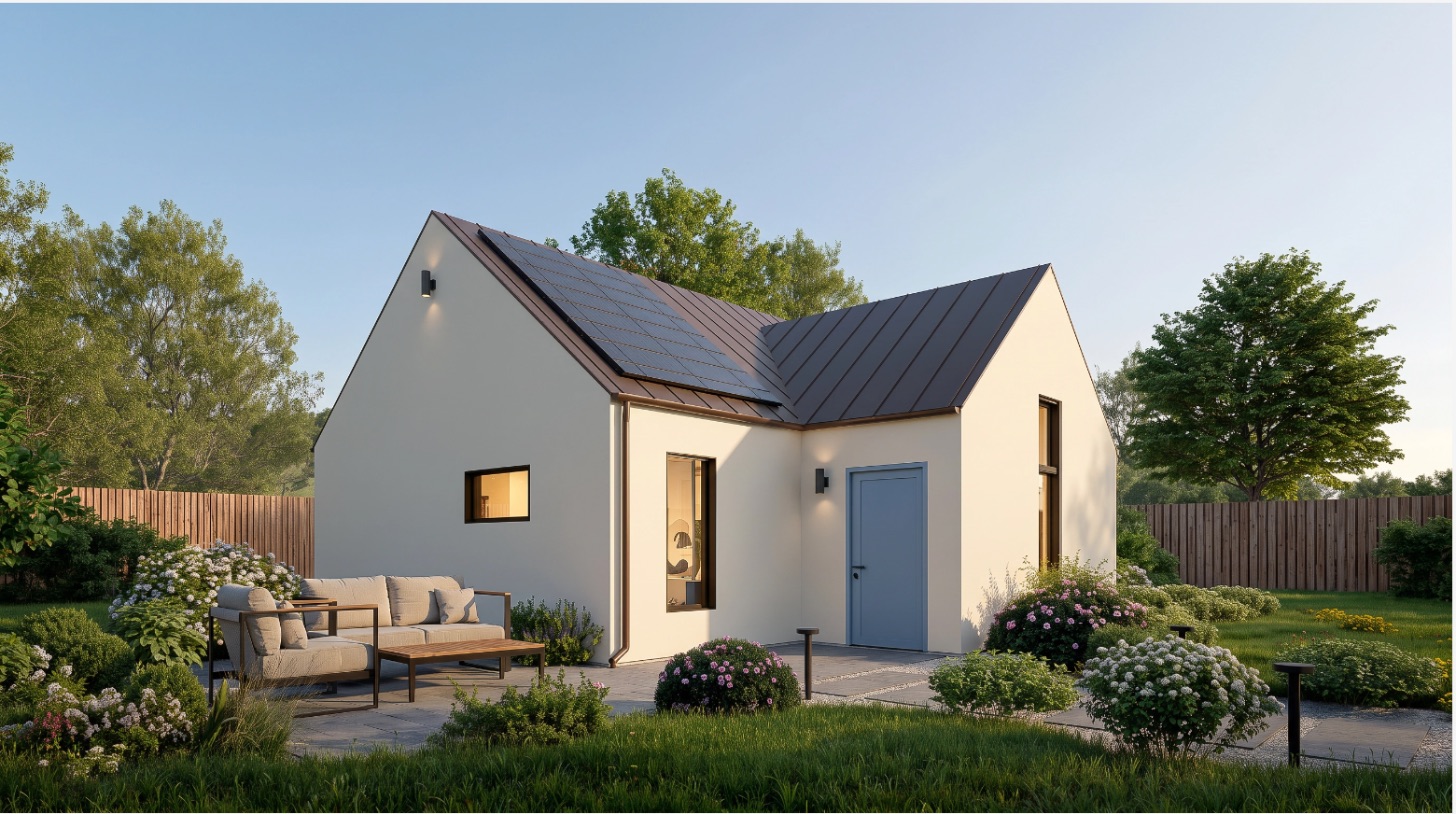
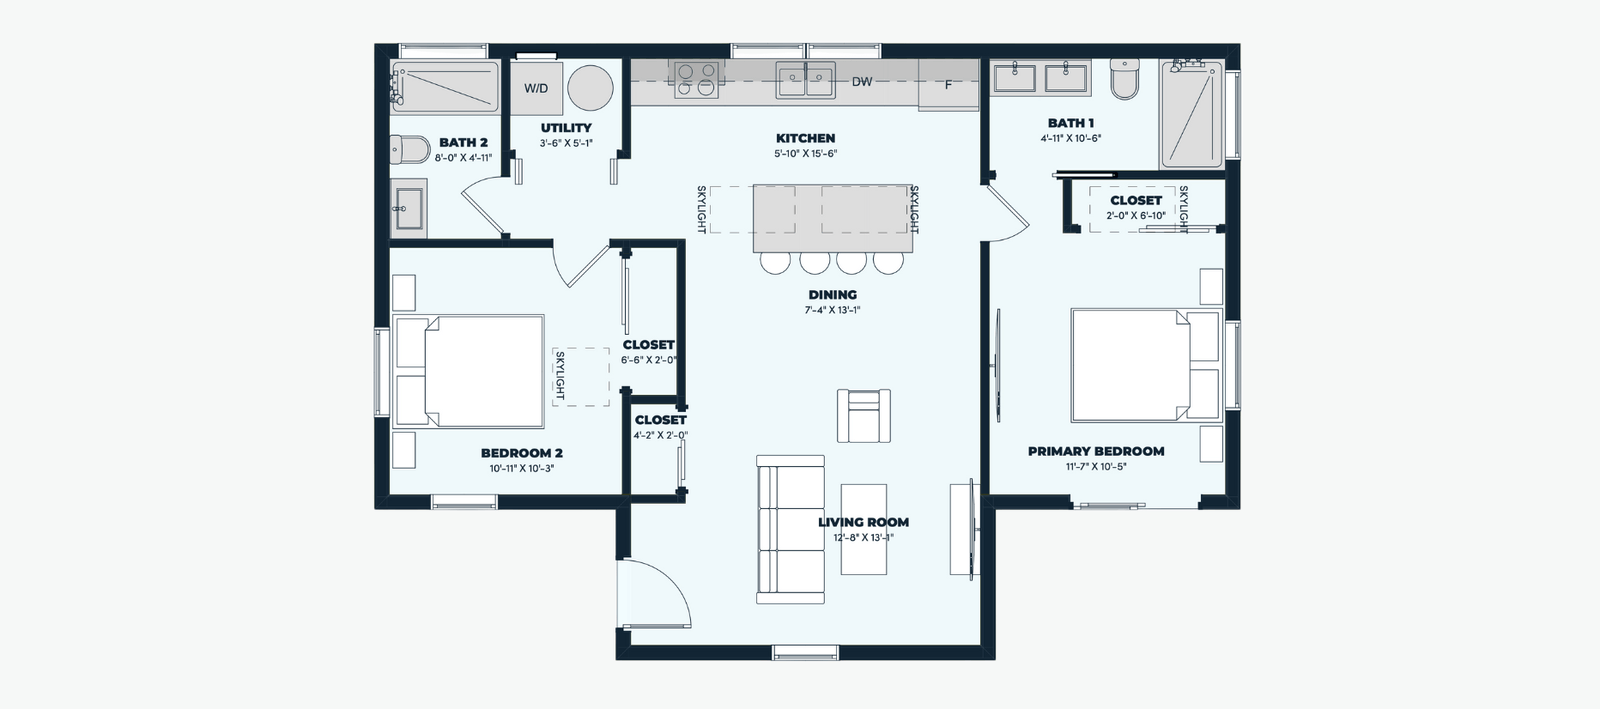
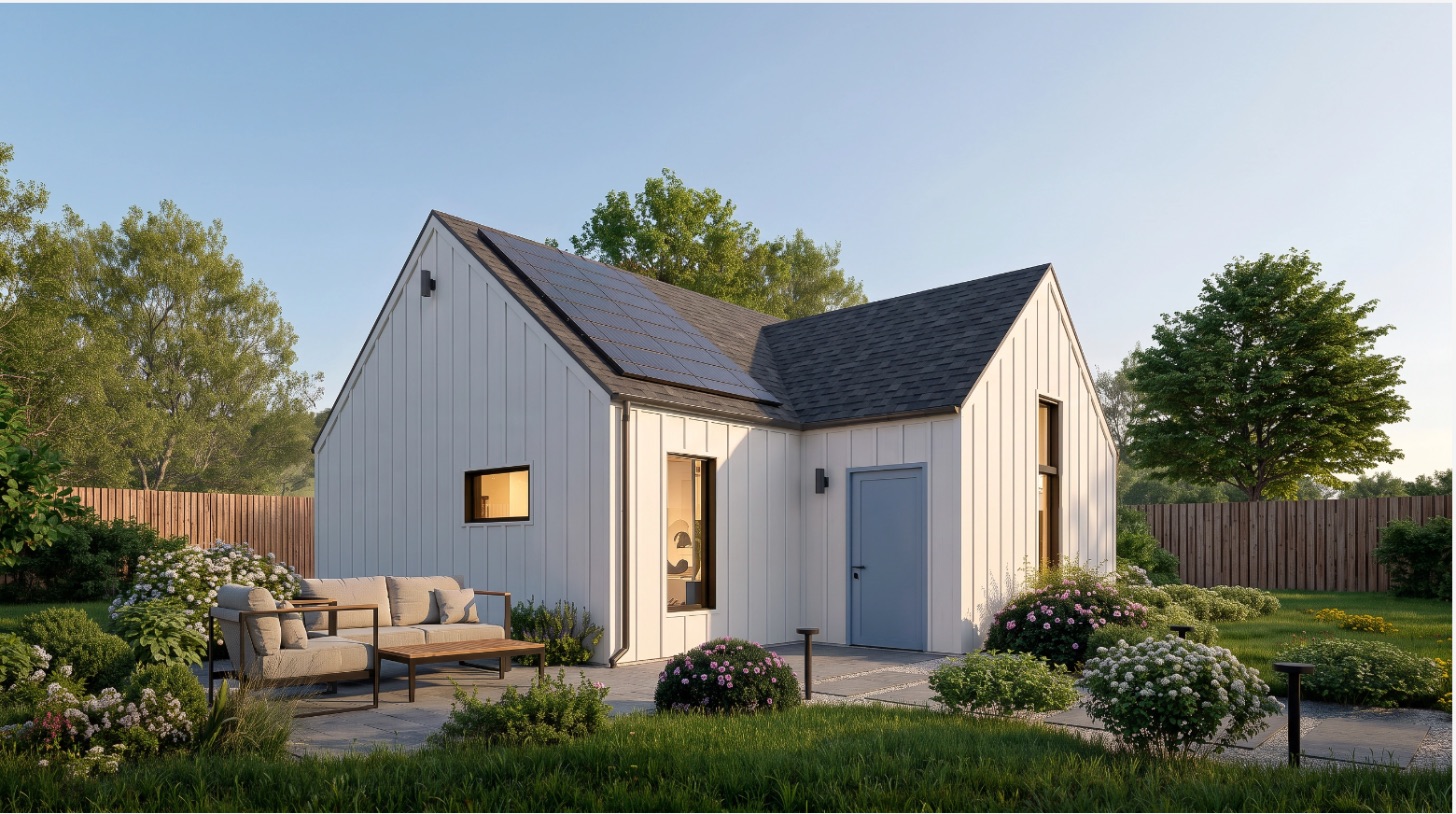
An L-shaped two-bedroom that wraps a private patio. Two wings separate living and sleeping, which suits a family member who wants their own space.
Living area900 sq ft
Bedrooms2
Bathrooms2
Floor plan


Streamlined permits
Pre-approved plans are available in these areas. We confirm availability for your plan and city at the site evaluation.
San JoseNapa CountySonoma CountyDavisBakersfield
Read about city permitsIncluded
Architecture and engineering
City plan check and permit fees
Fixtures, finishes and appliances
Licensed, insured build team
Make it yours
Every option is priced live in the configurator.
Next step
Configure The Barnhouse 900 and see your all-in price.
Start configuring